Skip to main content Scroll Top

BRS-137-RD

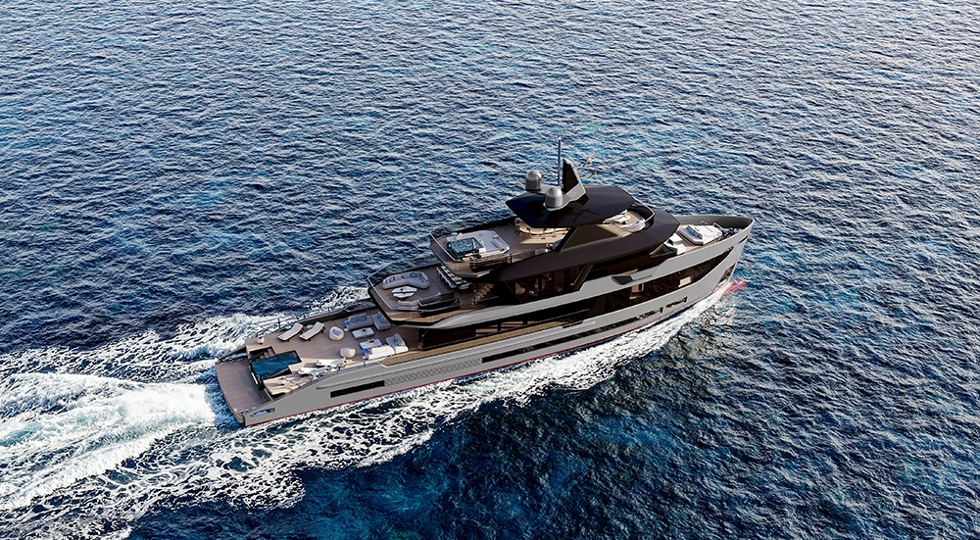
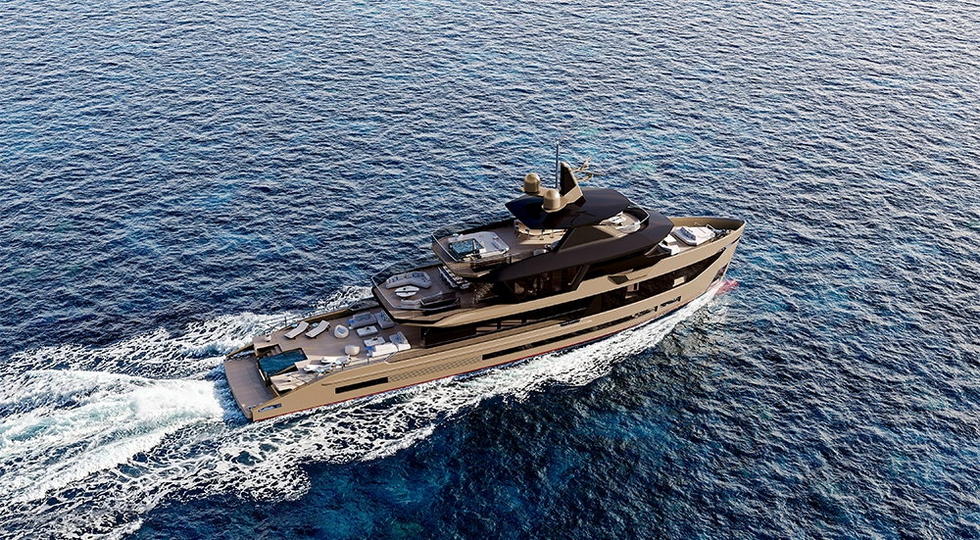
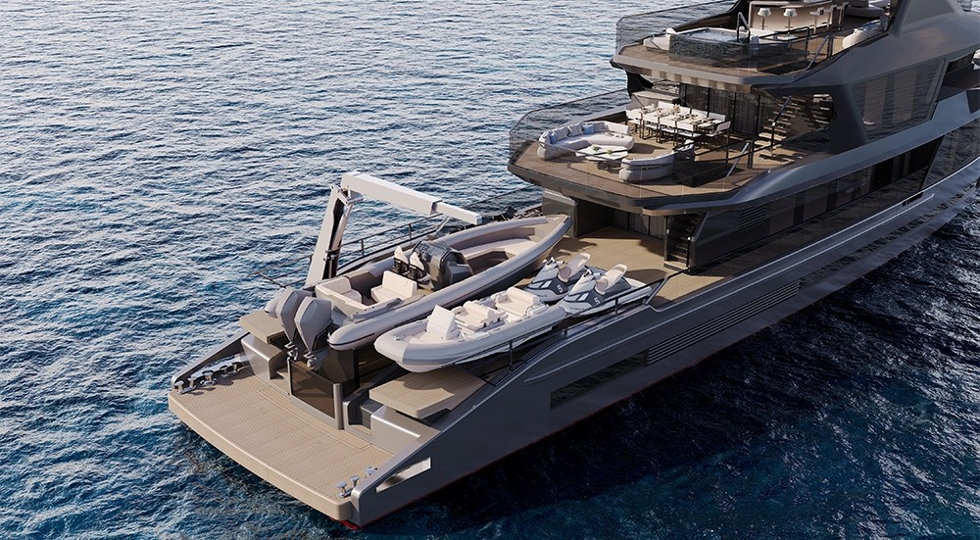
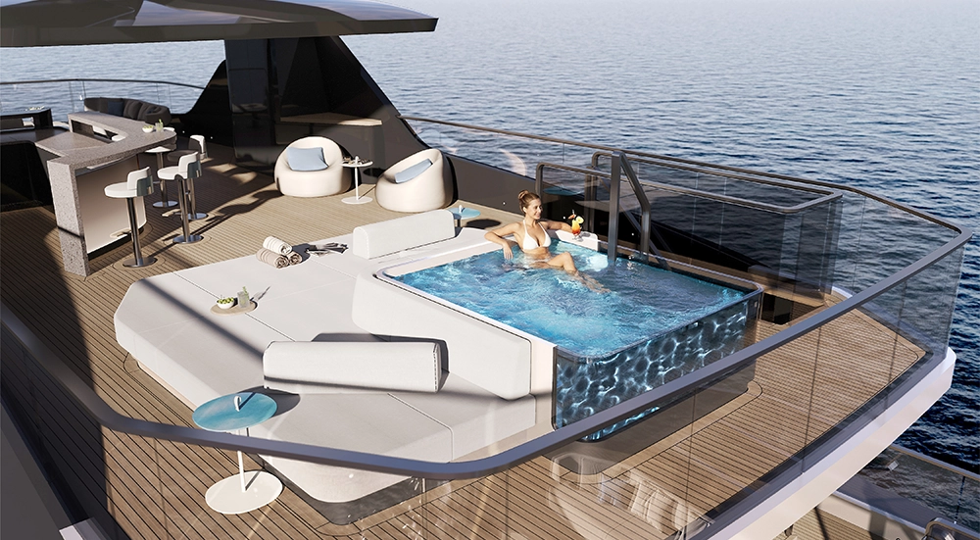
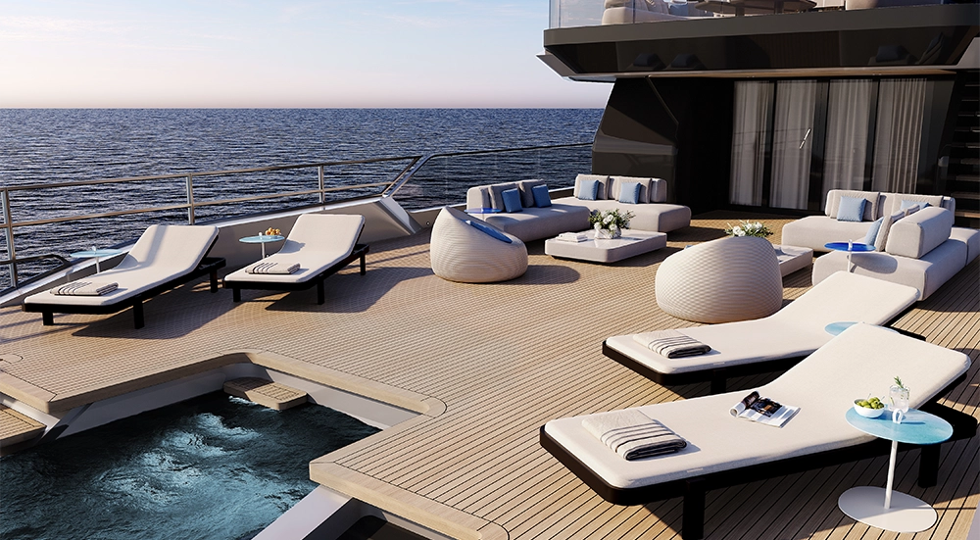
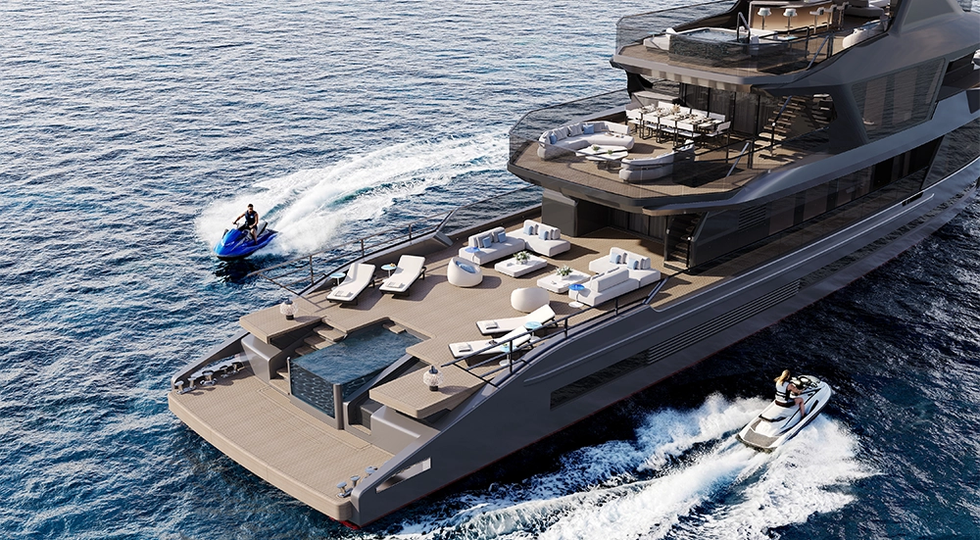
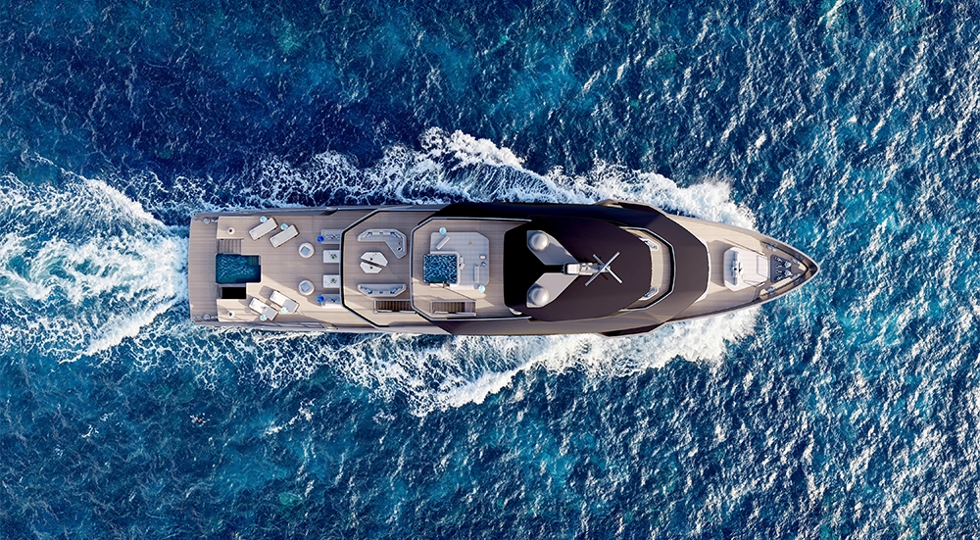
This layout represents our first collaboration study with Red Yacht Design, developed as a modern explorer yacht concept that combines functionality with refined onboard living. The aft deck is designed to accommodate tenders up to 8 meters in length, while also offering the flexibility to transform into a spacious open leisure area when required. A jacuzzi is integrated into the aft section and can be discreetly covered to maintain a clean and versatile deck layout.

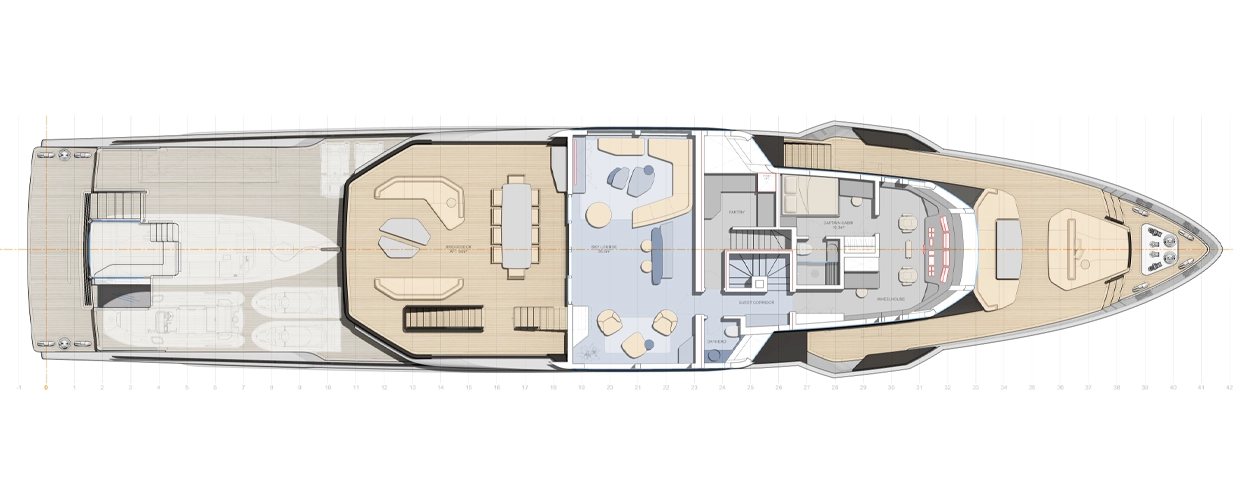
The skylounge is extended across both sides of the yacht and surrounded by expansive full-height glazing, creating uninterrupted panoramic views and a strong visual connection with the surrounding environment. The overall concept balances the practical demands of an explorer yacht with contemporary comfort and open-air living.

Technical Specifications

Exterior Designer:
RED Yacht Design
Interior Designer:
Barsa Yacht Design Team
Naval Architecture:
Nar Design
Builder:
Barsa Yacht
Length Overall:
42,40m
Beam:
8,50m
Draft:
2,50m
Gross Tonnage:
≈420 GT
Hull Type:
Displacement
Material:
Steel Hull / Aluminum Superstructure
Engine Power:
2 x 1000KW
Cruising Speed:
12 Knots
Fuel Tank Capacity:
≈40.000lt
Fresh Water Tank Capacity:
≈8.000lt
Tender Capacity:
Service Tender (8m) x1, Crew Tender (4,5 m) x1, Jetski x2

Technical Specifications

Exterior Designer:
RED Yacht Design
Interior Designer:
Barsa Yacht Design Team
Naval Architecture:
Nar Design
Builder:
Barsa Yacht
Length Overall:
42,40m
Beam:
8,50m
Draft:
2,50m
Hull Type:
Displacement
Gross Tonnage:
≈420 GT
Material:
Steel Hull / Aluminum Superstructure
Engine Power:
2 x 1000KW
Cruising Speed:
12 Knots
Fuel Tank Capacity:
≈40.000lt
Fresh Water Tank Capacity:
≈8.000lt
Tender Capacity:
Service Tender (8m) x1, Crew Tender (4,5 m) x1, Jetski x2
Upper Deck Interior
  • Wheelhouse
  • Saloon
  • Captain Cabin
Upper Deck Exterior
  • Aft Dining Area
  • Aft Lounge Area
  • Fwd Lounge Area
Main Deck Interior
  • Owner’s Cabin
  • Saloon
  • Galley
  • Pantry
  • Lobby
Main Deck Exterior
  • Tender Bay
  • Aft Lounge Area
  • Aft Pool Area
Lower Deck
  • 4 Guest Cabins
Sundeck Exterior
  • Bar
  • Jacuzzi
  • Fwd Lounge Area
Crew
  • Crew Mess
  • Laundry
  • 4 Crew Cabins

General Arrangement